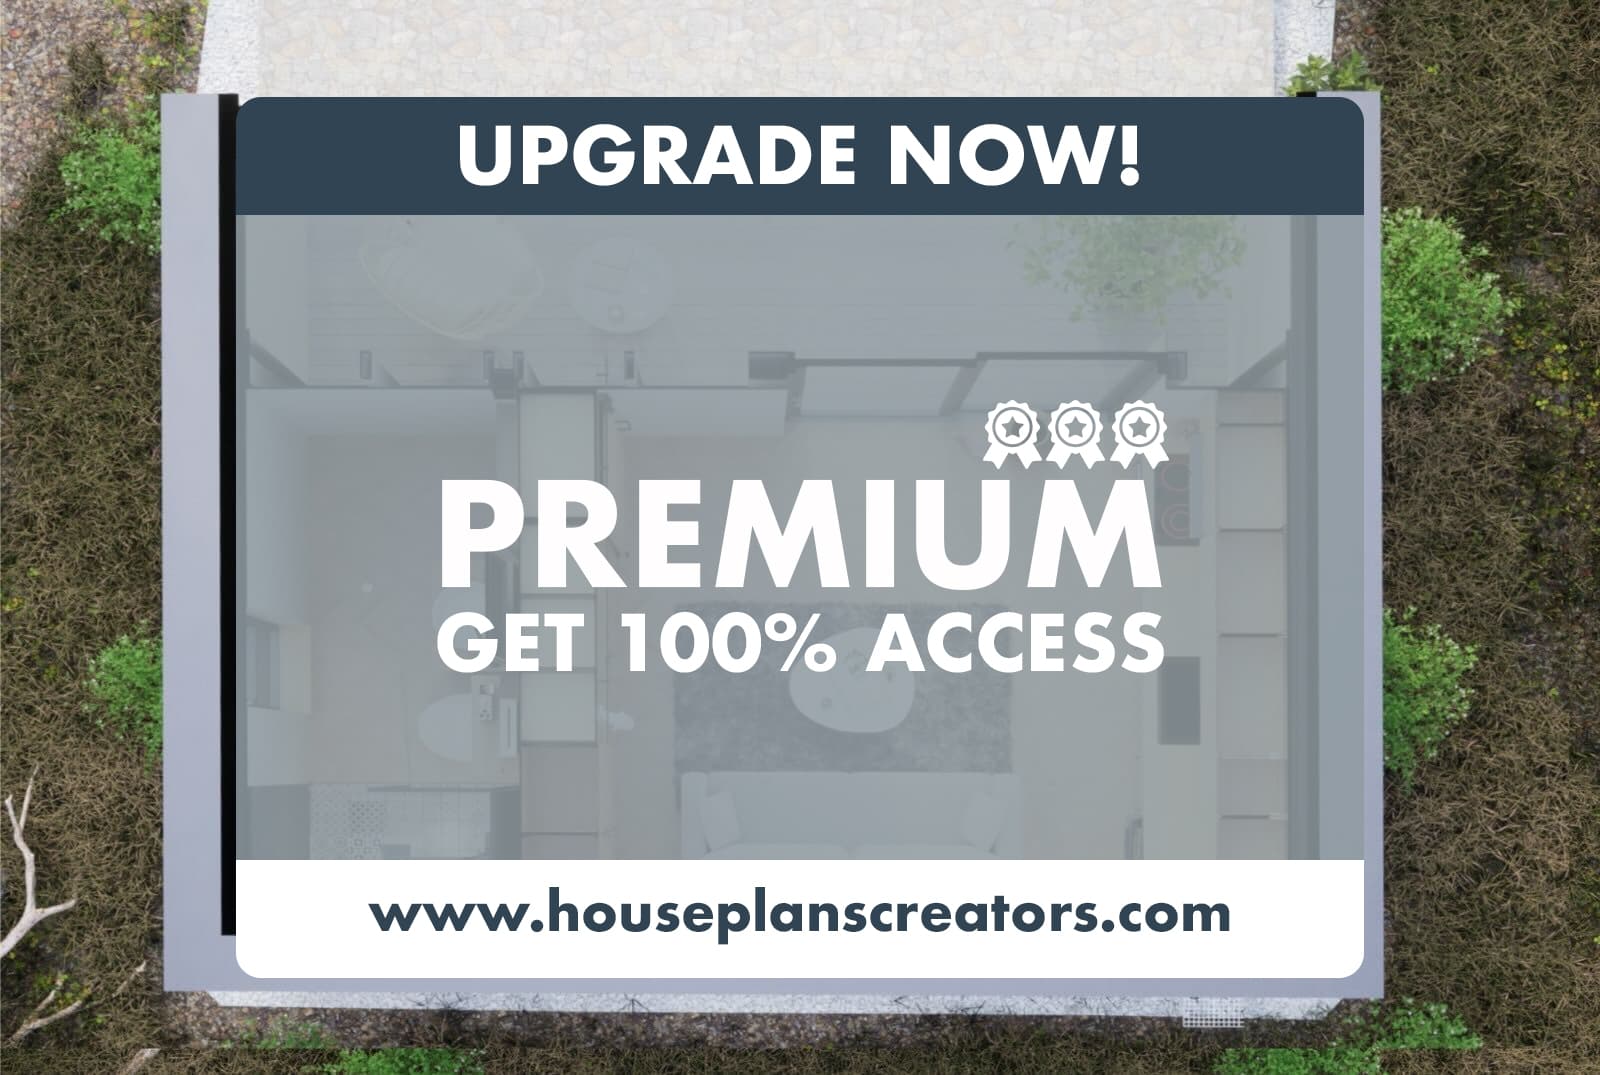
A timber frame kit for a house like the one showcased on this model KL0006 typically includes several essential components: Structural Frame: The primary components are the timber posts, beams, and rafters that create the home’s skeleton. These are often made from high-quality, seasoned wood like Douglas fir or spruce. Roof System: The kit would include roofing materials, which might consist of prefabricated trusses, purlins, and shingles or metal roofing options. Fasteners and Connectors: Necessary hardware like nails, screws, brackets, and connectors to secure the frame together. Detailed Plans and Instructions: Comprehensive blueprints and assembly instructions to guide the construction process effectively. A timber frame kit emphasizes sustainability, energy efficiency, and aesthetic flexibility. It's essential to ensure that the kit aligns with local building codes and regulations. If you're considering this type of construction, consulting with a timber frame specialist or architect can help tailor the kit to your specific needs and preferences.
This timber frame kit house contains 1. Structural Frame: The primary components are the timber posts, beams, and rafters that create the home’s skeleton. 2. Roof System: The kit would include roofing materials, which might consist of prefabricated trusses, purlins, and shingles or metal roofing options. 3. OSB plates for one side of each component. 15 mm thickness. 4. Fasteners and Connectors: Necessary hardware like nails, screws, brackets, and connectors to secure the frame together. 5. Detailed Plans and Instructions: Comprehensive blueprints and assembly instructions to guide the construction process effectively. 6. Rockwool for insulating the roof, external walls and internal walls. The thickness is 20 cm for roof, 15 cm for external walls and 10 cm for internal walls. The wood is C24 certified wood
 Bathrooms:1
 Bedrooms:1
 Kitchens:1
 Living rooms:1
 Dinning rooms:1
 Levels:2
 Total Area:45 sqm