Modern duplex design
DX0010
Details
Description
This modern duplex house has a unique exterior, if you do not look closely you will not realize it is a duplex. The main facade is made differently than all the other duplex houses.
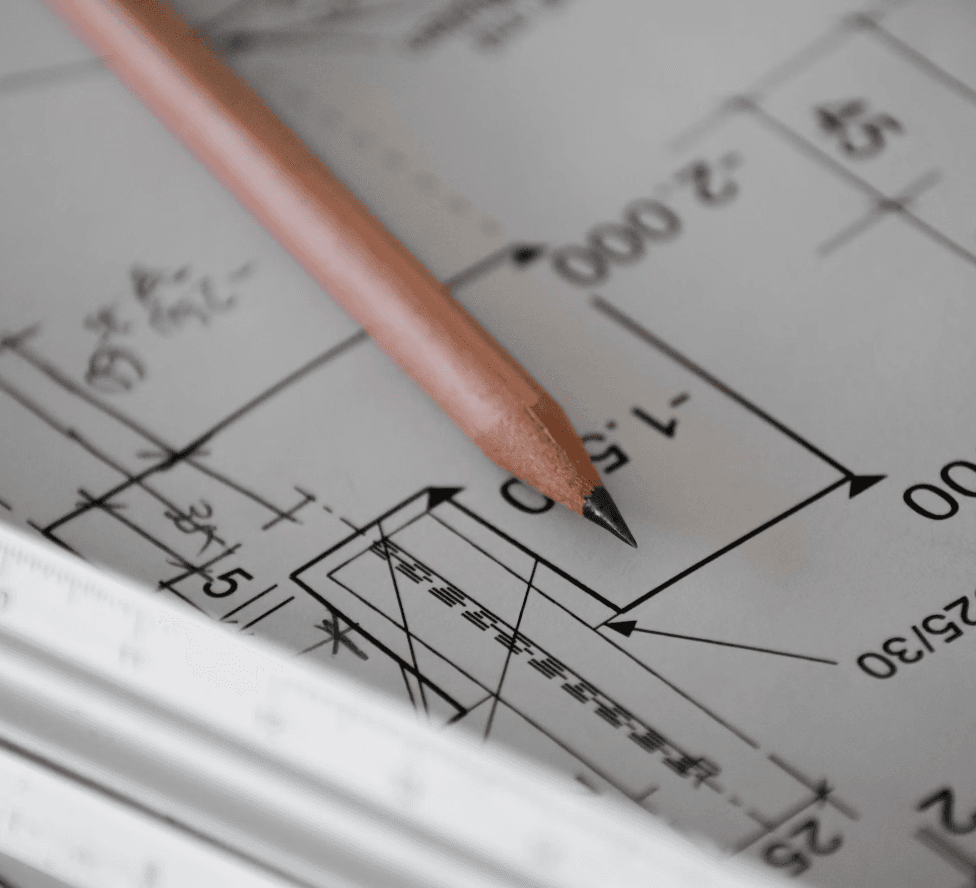
Available for purchase are the architectural plans, the structural detailing plans for foundations, concrete elements with reinforcement bars detailing, plumbing, electrical and heating plans for underfloor heating.
What you'll get
- Floor plans
- Exterior elevations
- Building Sections PDF&DWG
- Foundation plans PDF&DWG
- 3D Model PLN/IFC
Our Subscription plans