HOUSE PLANS
creators | marketplacebyWuden Hauziz
Currency:USD
Home
Plans
All plans1 bedroom2 bedrooms3 bedrooms4 bedrooms5 bedrooms
1 level2 levels3 levels
Categories
Kits
Services
Contact
...
favorites
ModernBungalowMediterraneanLogA-FrameCraftsmanTiny HouseGarage PlansNarrow LotDuplexCabinsClassicPanelDrawings
HOUSE PLANS
creators | marketplacebyWuden Hauziz
Services
Contact
About
Terms & Conditions
Privacy & Policies
Refund Policy
Cookies
favorites
favorites
favorites
favorites
favorites
Copyright © 2026 HOUSE PLANS CREATORS. All rights reserved.
designed by swevo
Plans
Our Subscription plans

Single story narrow lot house

PR0024
Details
Description
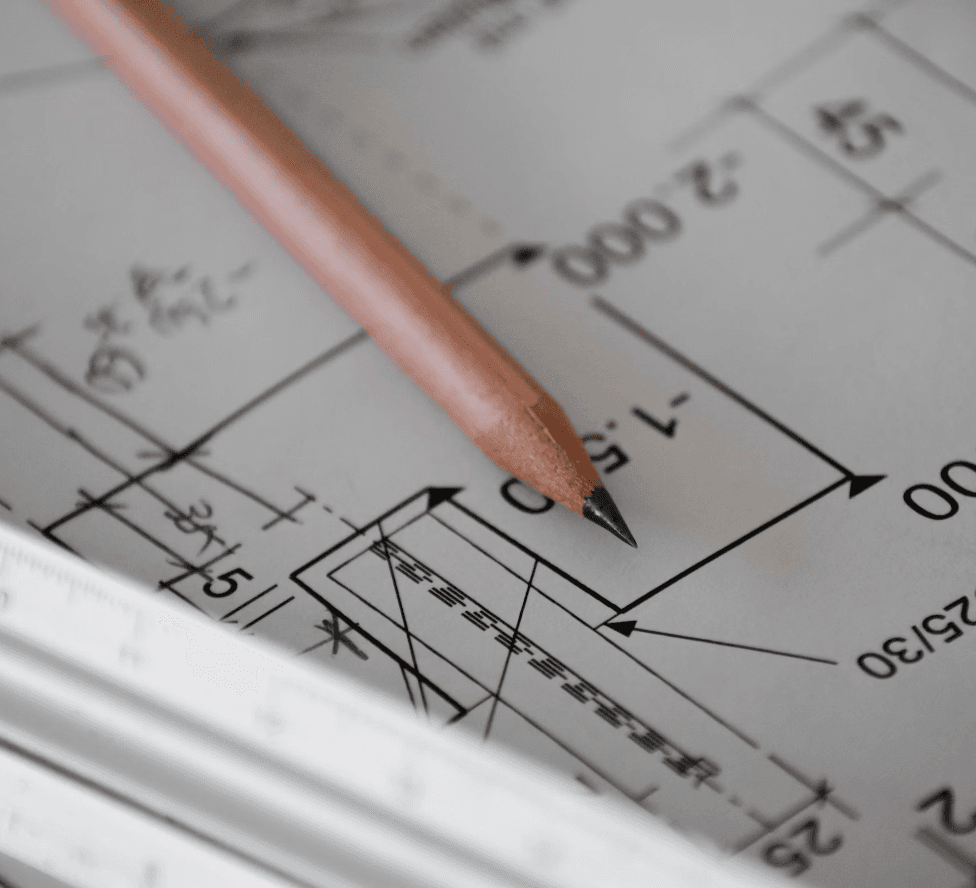
blueprint paper
What you'll get
  • Floor plans
  • Exterior elevations
  • Building Sections PDF&DWG
  • Foundation plans PDF&DWG
  • 3D Model PLN/IFC
Our Subscription plans

600 USD

Single story narrow lot house This single story house, it is designed with a modern style, for a narrow lot, having only 6.73 meters in width. With 3 bedrooms and two bathrooms with it's unique design has a very nice living room and a kitchen that sist in the middle of the house. The length of the house is 22.8 meters
Our Subscription plans

Client Premium

  • Access to private images with plans

$10/month

Client Premium

  • Access to private images with plans

$10/month

areaBathrooms:2
areaBedrooms:3
areaKitchens:1
areaLiving rooms:1
dinningDinning rooms:1
areaLevels:1
areaTotal Area:143 sqm
areaArea:121 sqm
areaWidth:6.75 ft
areaLength:22.8 ft
areaHeight:3.45 ft
Language used in files (translation available on request)

romanian

premium
Single story narrow lot house
premium
Single story narrow lot house