HOUSE PLANS
creators | marketplace
by
Currency:
USD
Home
Plans
All plans
1 bedroom
2 bedrooms
3 bedrooms
4 bedrooms
5 bedrooms
1 level
2 levels
3 levels
Categories
Modern
Bungalow
Mediterranean
Log
A-Frame
Craftsman
Tiny House
Garage Plans
Narrow Lot
Duplex
Cabins
Classic
Panel
Drawings
Kits
Services
Contact
...
✕
Plans
Our Subscription plans
Duplex House design
DX0005
350 USD
Details
Description
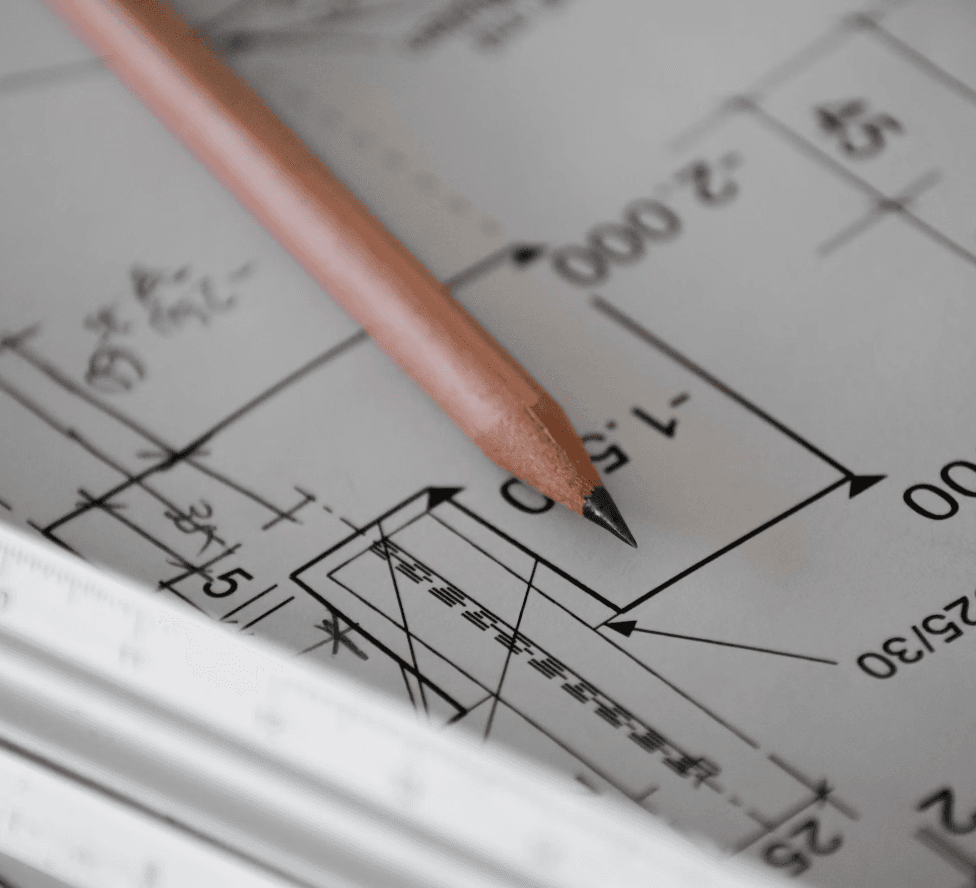
What you'll get
Floor plans
Exterior elevations
Building Sections PDF&DWG
Foundation plans PDF&DWG
3D Model PLN/IFC
Our Subscription plans
Bathrooms:
2
Bedrooms:
3
Kitchens:
1
Other rooms:
1
Living rooms:
1
Dressing rooms:
1
Levels:
2
Total Area:
350 sqm
Area:
242 sqm
Width:
14.35 m
Length:
12.25 m
Height:
8.42 m
Language used in files (translation available on request)
romanian
This duplex house design has 3 bedrooms and 2 bathrooms, and is made of concrete and masonry. Architecture and Structural detailing plans are available in pdf.
Add to cart
Add to cart
Our Subscription plans
Client Premium
Access to private images with plans
$10
/month
Subscribe
Client Premium
Access to private images with plans
$10
/month
Subscribe