HOUSE PLANS
creators | marketplacebyWuden Hauziz
Currency:USD
Home
Plans
All plans1 bedroom2 bedrooms3 bedrooms4 bedrooms5 bedrooms
1 level2 levels3 levels
Categories
ModernBungalowMediterraneanLogA-FrameCraftsmanTiny HouseGarage PlansNarrow LotDuplexCabinsClassicPanelDrawings
Kits
Services
Contact
...
favorites
HOUSE PLANS
creators | marketplacebyWuden Hauziz
Services
Contact
About
Terms & Conditions
Privacy & Policies
Refund Policy
Cookies
favoritesfavoritesfavoritesfavoritesfavorites
Copyright © 2026 HOUSE PLANS CREATORS. All rights reserved.
designed by swevo
Plans
Our Subscription plans

Geodesic Dome Plans

GD0004

20400 USD

Details
Description
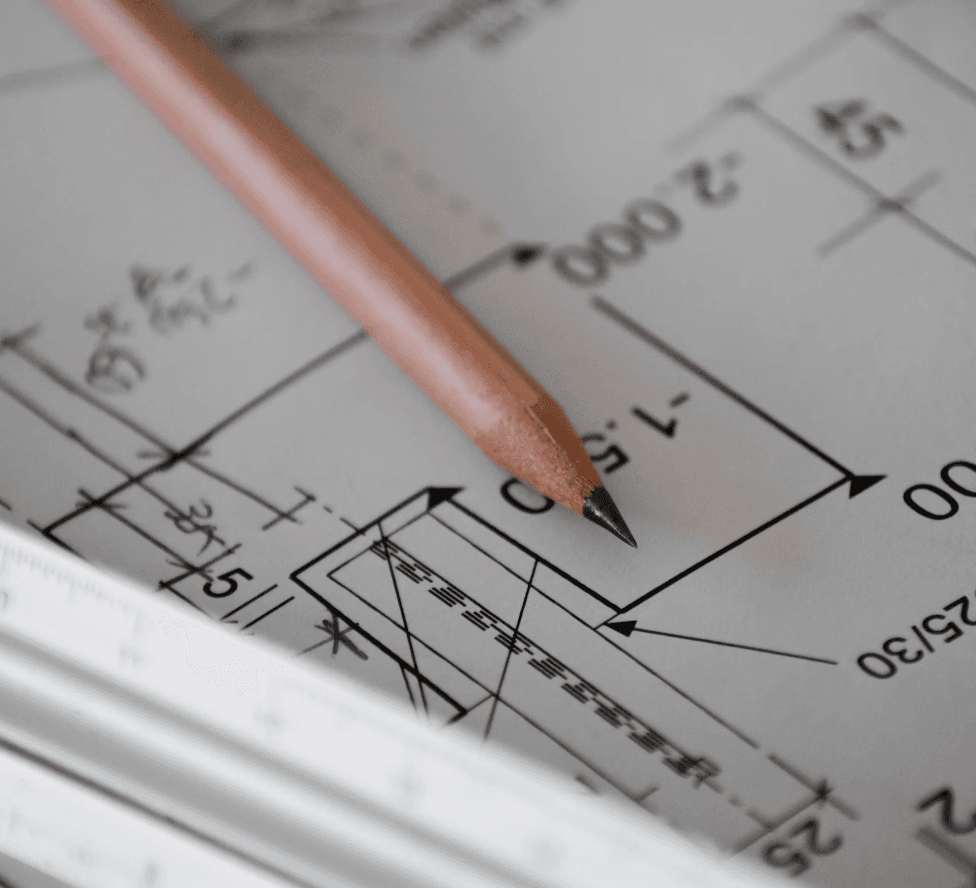
blueprint paper
What you'll get
  • Floor plans
  • Exterior elevations
  • Building Sections PDF&DWG
  • Foundation plans PDF&DWG
  • 3D Model PLN/IFC
Our Subscription plans
areaBathrooms:1
areaBedrooms:1
areaKitchens:1
areaLevels:1
areaTotal Area:28.5 sqm
areaArea:28.5 sqm
area
Width:
5.3 m
areaLength:5.3 m
areaHeight:3.4 m
Language used in files (translation available on request)

romanian

The GD0004 Geodesic Dome Plans offer a versatile blueprint for creating spacious and functional living spaces. With ample room for various activities and a thoughtful design that accommodates diverse needs, these plans provide a framework for crafting unique and inviting environments. From dining and living areas to specialized rooms like gyms, cinemas, and wine cellars, the GD0004 plans offer flexibility and adaptability for both residential and commercial projects. Whether seeking a cozy home or a dynamic workspace, these plans present an opportunity to bring creativity and innovation to architectural design. Overall, the GD0004 Geodesic Dome Plans offer an attractive solution for those looking to create distinctive and functional living or working spaces.
premium
Geodesic Dome Plans
premium
Geodesic Dome Plans
Our Subscription plans

Client Premium

  • Access to private images with plans

$10/month

Client Premium

  • Access to private images with plans

$10/month