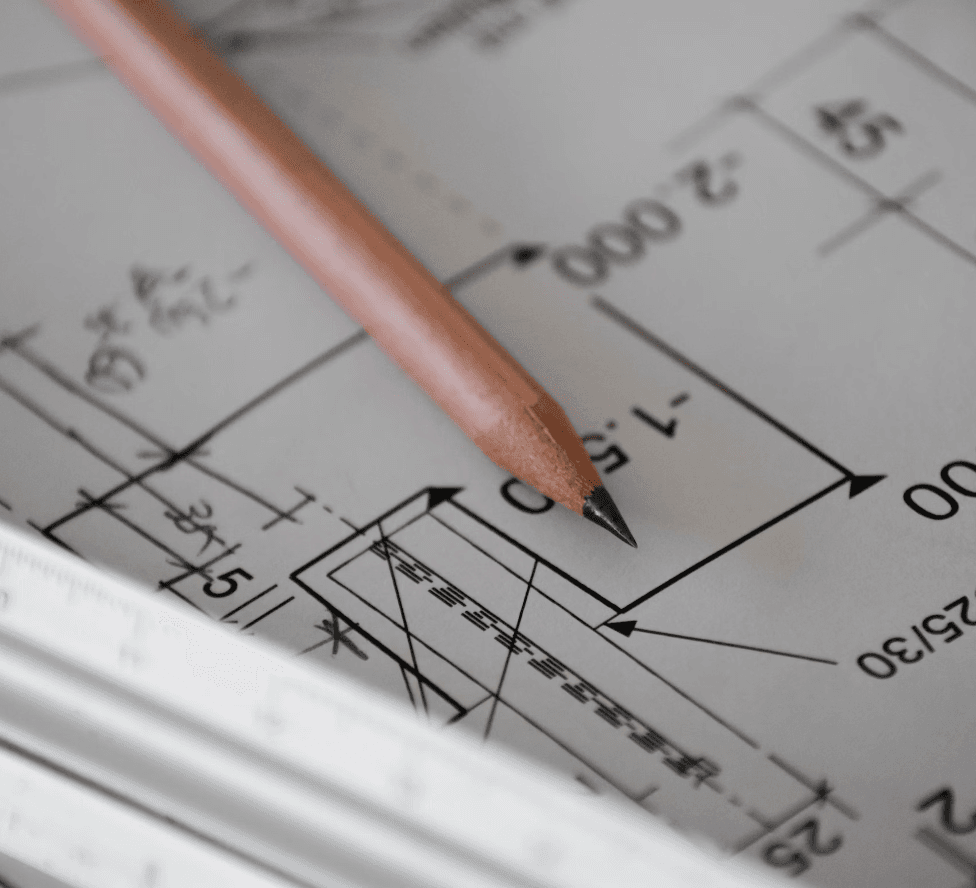
This duplex house plan is designed with a focus on precision and durability, integrating a detailed dimensioning system to ensure meticulous construction standards. Tailored for families or multiple tenants, it offers spacious living areas designed to meet diverse needs. Constructed from high-quality materials and built on a solid foundation, this plan prioritizes ease of implementation and clear communication throughout the building process.
Combining reliability with contemporary elegance, this duplex appeals to homeowners seeking both comfort and functionality. With a total area of 256 square meters and well-proportioned living spaces, it provides ample room for modern living and versatile use. Whether for hosting gatherings or everyday family activities, the layout is designed to be adaptable and practical.
Engineered to cater to modern lifestyles, each space in this duplex is optimized for efficiency and utility. Available in Romanian, the plan ensures seamless communication between builders and homeowners, guaranteeing clarity and precision from inception to completion. For those looking for a modern and reliable living solution, this duplex house plan exemplifies superior craftsmanship and thoughtful design, promising a home that meets contemporary living standards with sophistication and dependability.