HOUSE PLANS
creators | marketplacebyWuden Hauziz
Currency:USD
Home
Plans
All plans1 bedroom2 bedrooms3 bedrooms4 bedrooms5 bedrooms
1 level2 levels3 levels
Categories
Kits
Services
Contact
...
favorites
ModernBungalowMediterraneanLogA-FrameCraftsmanTiny HouseGarage PlansNarrow LotDuplexCabinsClassicPanelDrawings
HOUSE PLANS
creators | marketplacebyWuden Hauziz
Services
Contact
About
Terms & Conditions
Privacy & Policies
Refund Policy
Cookies
favorites
favorites
favorites
favorites
favorites
Copyright © 2026 HOUSE PLANS CREATORS. All rights reserved.
designed by swevo
Plans
Our Subscription plans

Chateau Style House

PE0004
Details
Description
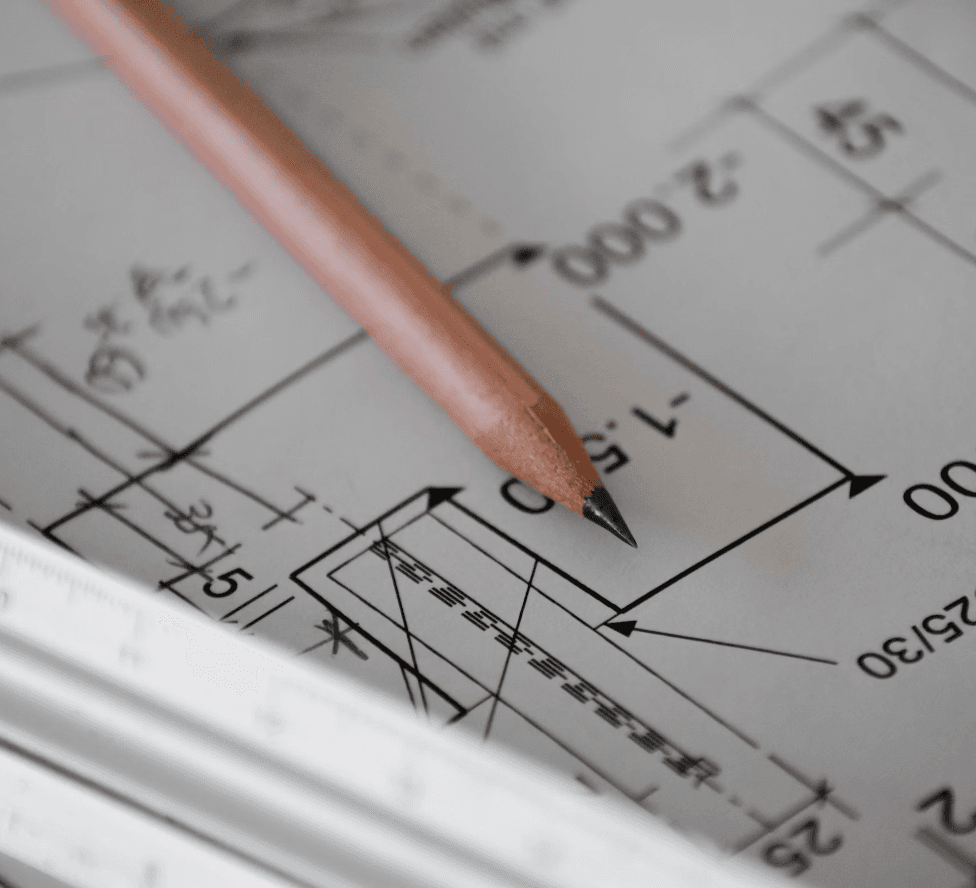
blueprint paper
What you'll get
  • Floor plans
  • Exterior elevations
  • Building Sections PDF&DWG
  • Foundation plans PDF&DWG
  • 3D Model PLN/IFC
Our Subscription plans

550 USD

Chateau Style House designed with 5 bedrooms and two bathrooms. This unique house has its roots in France and with a beautiful exterior design with pillars on the front porch. Architectural plans and structural detailing plans, with concrete and reinforcement material lists are available for download.
Our Subscription plans

Client Premium

  • Access to private images with plans

$10/month

Client Premium

  • Access to private images with plans

$10/month

areaBathrooms:2
areaBedrooms:5
areaKitchens:1
areaLiving rooms:1
dinningDinning rooms:1
dressing-roomDressing rooms:1
areaGarages:1
areaLevels:2
areaTotal Area:334 sqm
areaArea:244 sqm
areaWidth:16.1 m
areaLength:12.2 m
areaHeight:10.76 m
Language used in files (translation available on request)

romanian

premium
Chateau Style House
premium
Chateau Style House