HOUSE PLANS
creators | marketplacebyWuden Hauziz
Currency:USD
Home
Plans
All plans1 bedroom2 bedrooms3 bedrooms4 bedrooms5 bedrooms
1 level2 levels3 levels
Categories
ModernBungalowMediterraneanLogA-FrameCraftsmanTiny HouseGarage PlansNarrow LotDuplexCabinsClassicPanelDrawings
Kits
Services
Contact
...
favorites
HOUSE PLANS
creators | marketplacebyWuden Hauziz
Services
Contact
About
Terms & Conditions
Privacy & Policies
Refund Policy
Cookies
favoritesfavoritesfavoritesfavoritesfavorites
Copyright © 2026 HOUSE PLANS CREATORS. All rights reserved.
designed by swevo
Plans
Our Subscription plans

Small Cabin timber frame

CAB0001

550 USD

Details
Description
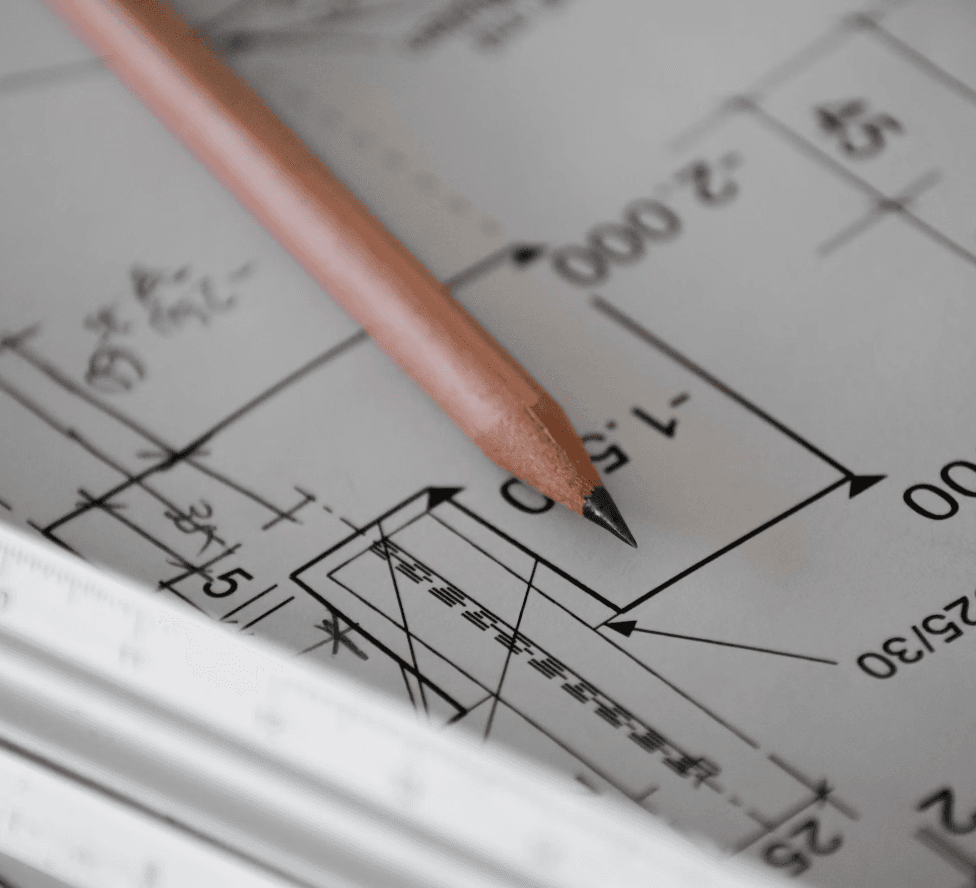
blueprint paper
What you'll get
  • Floor plans
  • Exterior elevations
  • Building Sections PDF&DWG
  • Foundation plans PDF&DWG
  • 3D Model PLN/IFC
Our Subscription plans
areaBathrooms:1
areaBedrooms:1
areaKitchens:1
areaLiving rooms:1
dinningDinning rooms:1
areaLevels:2
area
Total Area:
37 sqm
areaArea:55 sqm
areaWidth:6.6 m
areaLength:5.6 m
areaHeight:6 m
Language used in files (translation available on request)

romanian

A small cabin plans with metal profiles used for foundation and timber frame design for structural detailing. This attic style house plan has one big bedroom upstairs and a living room with open space kitchen and a bathroom on the first floor. The plans for architecture are available in pdf, DWG (AutoCAD) and PLA File (Archicad), and also the structural design for metal structure above the isolated foundations, with details and material lists, and timber frame structural detailing for all the house.
Our Subscription plans

Client Premium

  • Access to private images with plans

$10/month

Client Premium

  • Access to private images with plans

$10/month

premium
Small Cabin timber frame
premium
Small Cabin timber frame