HOUSE PLANS
creators | marketplacebyWuden Hauziz
Currency:USD
Home
Plans
All plans1 bedroom2 bedrooms3 bedrooms4 bedrooms5 bedrooms
1 level2 levels3 levels
Categories
Kits
Services
Contact
...
favorites
ModernBungalowMediterraneanLogA-FrameCraftsmanTiny HouseGarage PlansNarrow LotDuplexCabinsClassicPanelDrawings
HOUSE PLANS
creators | marketplacebyWuden Hauziz
Services
Contact
About
Terms & Conditions
Privacy & Policies
Refund Policy
Cookies
favorites
favorites
favorites
favorites
favorites
Copyright © 2026 HOUSE PLANS CREATORS. All rights reserved.
designed by swevo
Plans
Our Subscription plans

A frame Cabin Plans

AFR0001
Details
Description
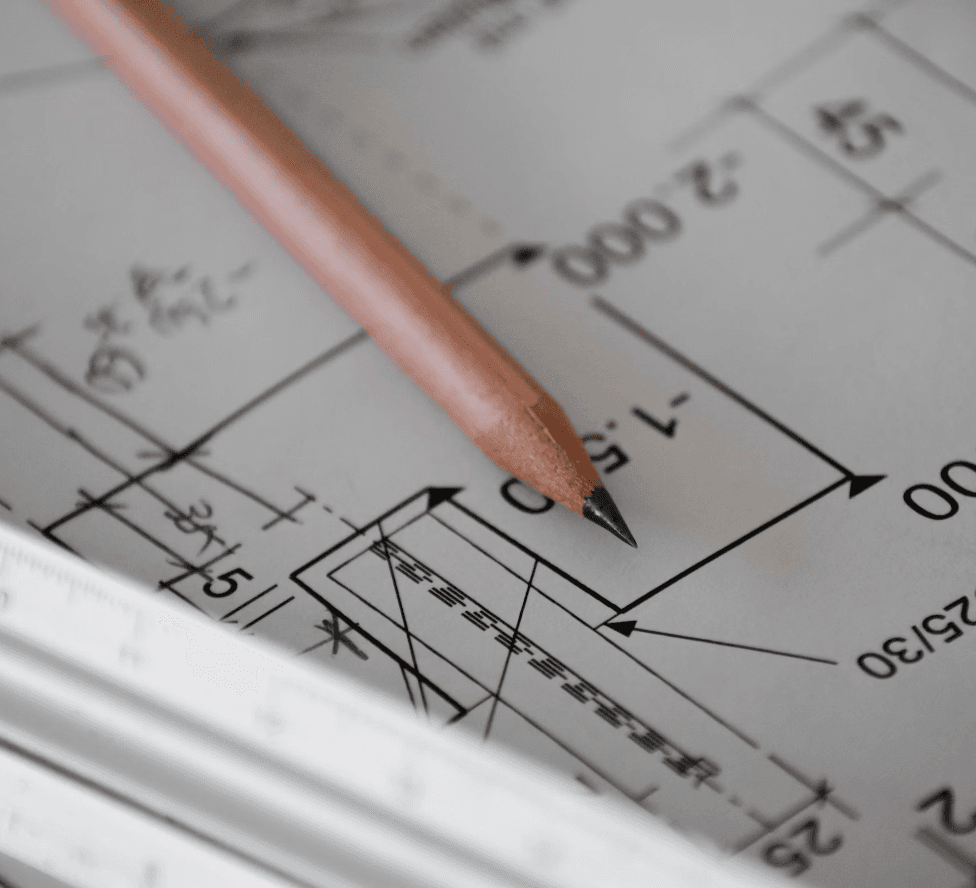
blueprint paper
What you'll get
  • Floor plans
  • Exterior elevations
  • Building Sections PDF&DWG
  • Foundation plans PDF&DWG
  • 3D Model PLN/IFC
Our Subscription plans

250 USD

This a frame cabin has 2 bedrooms, one on the first flor and the second one on the second floor. The house it is made with timber frame structure and all te details available for building the house are included.
areaBathrooms:2
areaBedrooms:2
areaKitchens:1
areaLiving rooms:1
dinningDinning rooms:1
areaLevels:2
areaTotal Area:102 sqm
areaArea:62 sqm
areaWidth:7.45 m
areaLength:12 m
areaHeight:8.01 m
Language used in files (translation available on request)

romanian and english

Our Subscription plans

Client Premium

  • Access to private images with plans

$10/month

Client Premium

  • Access to private images with plans

$10/month

premium
A frame Cabin Plans
premium
A frame Cabin Plans